
Design, Calculations and Building Control
House Extensions
Single and double storey extensions taken from first sketch through planning drawings, structural calculations and building regulations sign off.
We work across ten towns on the Surrey, Hampshire and Berkshire borders, which between them fall under five separate planning authorities. That matters more than it sounds: the council that signs your work off is decided by your address, not by the nearest big town, and on this patch the boundaries run close together.
What is included
What House Extensions Include
Single and Double Storey Extensions
Layouts worked up around how you actually want to use the space, not around a standard footprint.
Planning Advice and Drawings
Existing and proposed drawings prepared to the standard the local authority expects, with advice on whether permitted development is even in play.
Building Regulation Support
The technical detail behind the drawings, from insulation and ventilation to structural openings, prepared for building control.
Structural Calculations Included
Beam and lintel design carried out as part of the package rather than sub contracted out and charged separately.
Existing Opening Assessment
Where the extension joins the existing house, the load path through that junction is designed rather than assumed.
How it runs
House Extensions: How We Work
Measured Survey
We measure what is actually there before anything is drawn, because an assumed wall thickness is the single most common cause of a redesign later.
Design and Planning Route
We establish whether the scheme is permitted development or needs a full application, and design to whichever route makes sense.
Structural Design
Beams, lintels and foundations are sized against the loads the finished building will carry, and the calculations go to building control with the drawings.
Building Control and Handover
The package is issued for approval, and we stay available while the work is inspected on site.
The structural question
The Part That Decides the Job
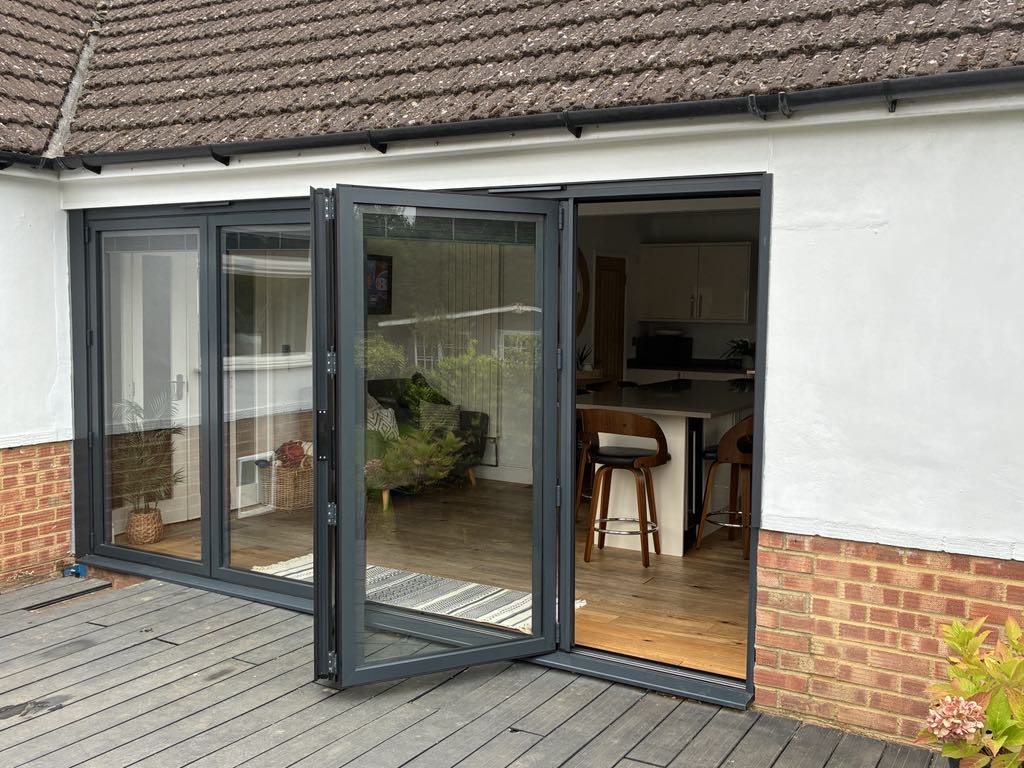
An extension usually creates the widest structural opening in the house, because the old rear wall becomes an internal opening. That wall is very often load bearing, carrying floor joists, the roof, or both. Sizing the beam means working out what is actually resting on it, allowing for the span, and then checking what the beam bears onto at each end, since a correctly sized beam sitting on inadequate padstones or an unreinforced pier simply moves the problem down the wall.
Questions we get asked
House Extensions: Frequently Asked Questions
Do I need building regulations approval even if I do not need planning permission?
Yes. Planning permission and building regulations are two separate systems. An extension that is entirely permitted development still needs building regulations approval, and that is where the structural calculations, insulation, ventilation and fire safety detail are assessed.
How long does an extension project take from first contact to approval?
The design and structural work is usually the quicker part. The variable is the approval route, since a full planning application runs to a statutory determination period while a permitted development scheme can move straight to building regulations.
Are structural calculations included in your extension work?
Yes. Beam and lintel design is part of the package rather than a separate purchase, which avoids the common situation where drawings are produced by one party and the structural detail has to be commissioned from another before building control will look at it.
What does an extension actually cost to design and get approved?
Design, structural calculations and building regulations support are priced against the scope of the project rather than a fixed rate, and we set that out in writing before anything starts.
Can you work with drawings an architect has already produced?
Yes. If the design work is done, we can pick up the structural calculations and the building regulations detail from the existing drawings, provided the drawings reflect what is actually on site.
What is a party wall notice and will my extension need one?
If you are building on or up to the boundary, excavating near a neighbour's foundations, or cutting into a shared wall, the Party Wall etc. Act 1996 applies and notice has to be served. Extensions on a semi detached or terraced property very often trigger it.
Will removing the old rear wall need a steel beam?
Usually, if that wall carries load. The size depends on the span, what sits above it, and whether a flat or pitched roof loads it. In some cases a proprietary lintel is sufficient, but the calculation is what decides that, not the appearance of the wall.
Can an extension affect my neighbour's right to light?
It can, and right to light is a separate legal matter from both planning and party wall. Where an extension is close to a boundary and a neighbour has established windows, it is worth raising early rather than after approval.
Do you handle the foundation design as well?
Yes. Foundation depth and type depend on the ground, the proximity of trees and drains, and the load from the new structure, and building control will want to see that reasoning rather than a standard detail.
Do I need planning permission for a house extension?
Not always. Many single storey rear extensions fall within permitted development, but permitted development rights can be removed by an Article 4 direction, and they do not apply in the same way to flats, listed buildings or some designated areas. The safe answer is to check the position for your specific property before designing to an assumption.
Where we work
House Extensions by Town
Pick your town for the local planning authority, the housing stock, the ground conditions and what each of those means for a project at your address.
Our other services
Talk it through first
House Extensions
Tell us about the property and what you want it to do. We will set out the scope, the approval route and a written price after a site visit. Our office is at First Floor, 30 Reading Road South, Fleet, GU52 7QL.