
Calculations for Building Control
Structural Engineering
Load bearing wall removal, steel beam and lintel design, foundation assessment and structural reports, prepared for building control approval.
We work across ten towns on the Surrey, Hampshire and Berkshire borders, which between them fall under five separate planning authorities. That matters more than it sounds: the council that signs your work off is decided by your address, not by the nearest big town, and on this patch the boundaries run close together.
What is included
What Structural Engineering Include
Load Bearing Wall Removal
The opening designed properly: what the wall carries, what the beam has to do, and what it bears onto at each end.
Steel Beam Design and Advice
Beams sized against actual loads and spans, with padstone and bearing detail specified rather than left to site.
Foundation Assessments
Depth and type judged against the ground, nearby trees and drains, and the load the new structure adds.
Structural Inspections and Reports
Written assessments of movement, previous alterations, or a defect somebody else has flagged.
Calculations for Building Control
The full calculation package in the form building control expects to receive it.
How it runs
Structural Engineering: How We Work
Establish the Load Path
Before anything is sized, we work out what the wall actually carries, which on a chimney breast or a spine wall is frequently more than the owner expects.
Size the Members
Beams and lintels are designed against the span and the loads, with deflection checked as well as strength, since a beam that is strong enough can still crack the ceiling above it.
Specify the Bearings
Padstones, piers and any strengthening at each end are specified, because bearing failure is a real risk and the beam itself is only half the design.
Issue for Approval
Calculations and drawings are issued for building control, and we remain available while the opening is inspected.
The structural question
The Part That Decides the Job
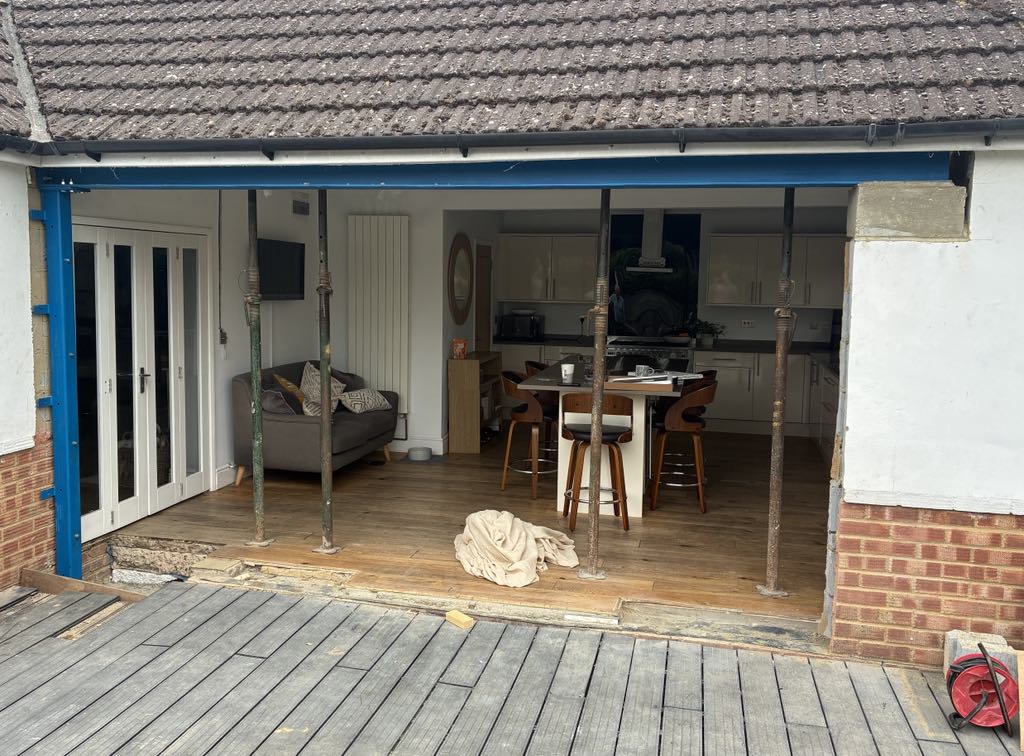
Removing a wall to create an open plan ground floor is the most common structural alteration on a domestic property, and also the one most often underestimated. A spine wall running through the middle of a house frequently carries the first floor joists, sometimes the roof structure, and occasionally a chimney breast above. Where a chimney breast has already been removed at ground floor without adequate support, the remaining stack is being carried by something, and establishing what before a second opening is formed is not optional.
Questions we get asked
Structural Engineering: Frequently Asked Questions
Do I need building regulations approval to remove an internal wall?
Yes, where the wall is load bearing or where removing it affects fire separation or means of escape. Building control will want to see calculations for the beam and the bearing detail before the work is signed off.
Can a beam be hidden within the ceiling rather than dropped below it?
Often yes, using a flitch beam, a shallower section, or by cutting into the floor zone, but it depends on the depth available and the load. A flush detail usually needs a deeper or heavier member than a dropped beam for the same span.
Does removing a wall affect fire safety?
It can. Opening a hallway into a living space can remove the protected route to the front door, which matters most in houses of three or more storeys. The answer is usually a combination of interlinked alarms and, in some cases, a different escape strategy, and it needs designing rather than assuming.
Do I need a structural engineer if my builder has done this before?
Building control will want calculations from someone competent to produce them, regardless of how experienced the builder is. Beyond that, an independent design gives you a document you own, which matters when you come to sell.
How much do structural calculations cost?
It depends on the number of openings and the complexity of the load path. We quote in writing against a defined scope rather than an hourly estimate.
What happens to ventilation when two rooms become one?
Ventilation requirements are assessed for the combined space, and a room that relied on its own window may no longer meet them once it becomes part of a larger area. Rooflights, trickle ventilation and mechanical extract are the usual remedies.
Can you design an opening in a property with a previously removed chimney breast?
Yes, and it is a common situation. The first job is establishing how the remaining stack is currently supported, because forming a new opening nearby can change the load path in a way that is not visible until it moves.
How do I know whether a wall is load bearing?
Direction of the floor joists above, wall thickness, position relative to the external walls and whether anything sits directly over it are all indicators, but none of them is conclusive on its own. A wall that looks like a stud partition can still be carrying load through a beam above it.
Can you assess movement or cracking in an existing property?
Yes. A structural inspection can distinguish between historic movement that has stabilised and active movement that needs addressing, and set out what monitoring or remedial work is proportionate.
What size steel beam do I need?
That is what the calculation determines. It depends on the clear span, what the beam carries, whether the load is uniform or point loaded, and the deflection limit appropriate to what sits above. There is no reliable rule of thumb.
Where we work
Structural Engineering by Town
Pick your town for the local planning authority, the housing stock, the ground conditions and what each of those means for a project at your address.
Our other services
Talk it through first
Structural Engineering
Tell us about the property and what you want it to do. We will set out the scope, the approval route and a written price after a site visit. Our office is at First Floor, 30 Reading Road South, Fleet, GU52 7QL.