
Calculations for Building Control
Structural Engineering in Hartley Wintney
The High Street frontage is largely terraced and historic, so a project there frequently involves both an adjoining owner and a heritage consideration at the same time. That is the first thing worth knowing about structural engineering in Hartley Wintney, because it decides whether the project needs a neighbour on board before it can start. Open Plan Homes Limited handles structural engineering here alongside the notices, so the two do not end up out of sequence.
The order matters. Property first, then the structural position, then a written scope and price. Working the other way round is how projects end up being redesigned halfway through.
Hartley Wintney, Hampshire
Local Considerations for Structural Engineering in Hartley Wintney
- Planning authority
- Hart District Council
- County
- Hampshire
- Typical ground
- London Clay with gravel cappings on the higher ground
- Party wall exposure
- The High Street frontage is largely terraced and historic, so a project there frequently involves both an adjoining owner and a heritage consideration at the same time.
If you are weighing up structural engineering in Hartley Wintney, the part of town matters more than most people expect. The older core around the High Street, the cricket green and Phoenix Green is largely Georgian and Victorian brick frontages along the High Street, with older cottages around the greens, whereas later twentieth century housing set behind the historic frontage, and modest infill on larger plots make up much of the rest. Those two groups behave differently once a wall comes out.
Any application for a Hartley Wintney property goes to Hart District Council: it is the local planning authority, with Hampshire County Council above it for highways matters such as skip permits and any scaffold that reaches the pavement. On top of that, the village centre is a conservation area with a significant number of listed buildings along the High Street, so internal alterations to an older property can need listed building consent as well as building regulations approval. We check that position at the start rather than treating it as a formality at the end.
High Street loading is restricted and the frontages are directly on the pavement, so scaffold licences and delivery timing are usually settled before anything else on a village centre project. The High Street frontage is largely terraced and historic, so a project there frequently involves both an adjoining owner and a heritage consideration at the same time. And underfoot, Hartley Wintney is commonly London Clay with gravel cappings on the higher ground, which is worth confirming by investigation on any project that touches foundations.
What is included
Structural Engineering in Hartley Wintney: What Is Involved
Here is what structural engineering covers on a Hartley Wintney property. The scope is the same wherever you are; what varies is the structural picture we find when we get there.
Foundation Assessments
Depth and type judged against the ground, nearby trees and drains, and the load the new structure adds.
Structural Inspections and Reports
Written assessments of movement, previous alterations, or a defect somebody else has flagged.
Calculations for Building Control
The full calculation package in the form building control expects to receive it.
Load Bearing Wall Removal
The opening designed properly: what the wall carries, what the beam has to do, and what it bears onto at each end.
The structural question
The Part That Decides the Job
On a Hartley Wintney property this is the point where guesswork gets expensive, and it is why we establish the load path before anything is priced.
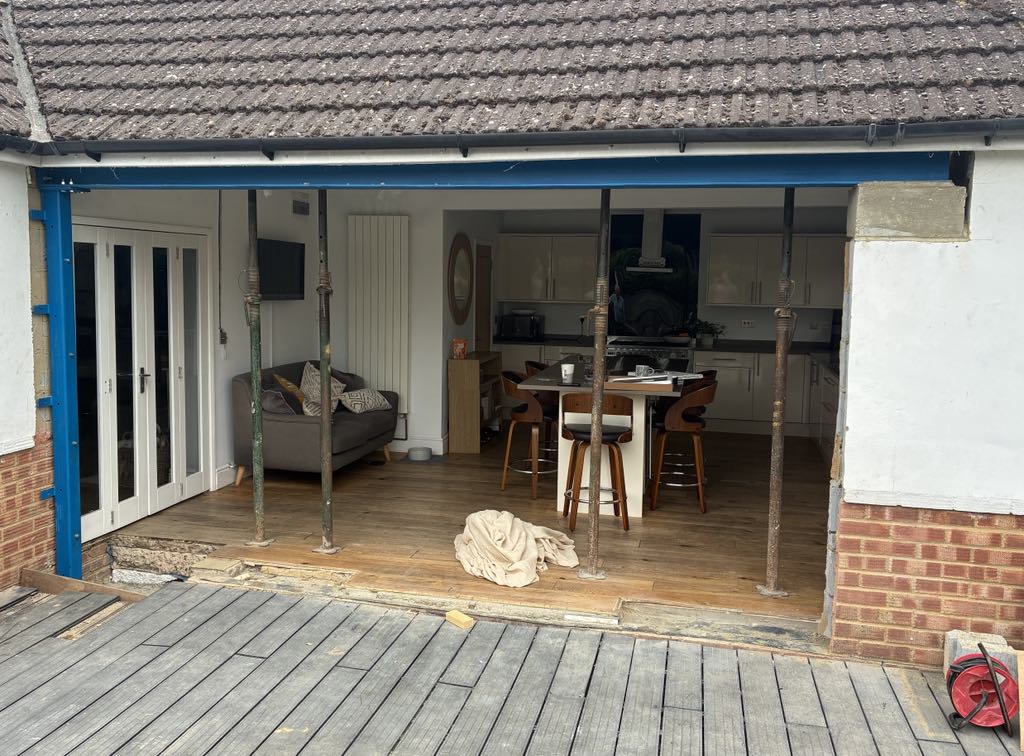
Removing a wall to create an open plan ground floor is the most common structural alteration on a domestic property, and also the one most often underestimated. A spine wall running through the middle of a house frequently carries the first floor joists, sometimes the roof structure, and occasionally a chimney breast above. Where a chimney breast has already been removed at ground floor without adequate support, the remaining stack is being carried by something, and establishing what before a second opening is formed is not optional.
Questions we get asked
Structural Engineering in Hartley Wintney: Frequently Asked Questions
Can you design an opening in a property with a previously removed chimney breast?
Yes, and it is a common situation. The first job is establishing how the remaining stack is currently supported, because forming a new opening nearby can change the load path in a way that is not visible until it moves.
Do you cover the whole of Hartley Wintney, including the High Street?
Yes. Hartley Wintney is fully within our normal working area for structural engineering, from the High Street, the cricket green, Phoenix Green and West Green through to the surrounding streets. High Street loading is restricted and the frontages are directly on the pavement, so scaffold licences and delivery timing are usually settled before anything else on a village centre project.
Does the ground in Hartley Wintney affect the foundation design?
It can. Across Hartley Wintney the underlying ground is commonly London Clay with gravel cappings on the higher ground, and that has a bearing on foundation depth, on how a new bearing is detailed, and on how close to mature trees a foundation can sensibly go. That is a general description of the area rather than a statement about any particular plot, so where foundations are involved we design against what an investigation on the site actually shows.
Will a project in Hartley Wintney need a party wall notice?
The High Street frontage is largely terraced and historic, so a project there frequently involves both an adjoining owner and a heritage consideration at the same time. If the property is semi detached or terraced, or if the foundations for any new element sit close to a boundary, the Party Wall etc. Act 1996 is likely to apply and notice has to be served before work starts. We can confirm the position once we have seen the property, and serve the notices as part of the same project rather than leaving you to arrange it separately.
What is a padstone and why does it matter?
A padstone is a concrete or high strength block that spreads the beam's end reaction into the wall below. Without one, a correctly sized beam can concentrate its load onto brickwork that cannot take it, and the failure shows up as crushing or cracking at the bearing rather than in the beam.
Are there heritage or planning constraints to watch in Hartley Wintney?
Yes. The village centre is a conservation area with a significant number of listed buildings along the High Street, so internal alterations to an older property can need listed building consent as well as building regulations approval. Where any of that applies to a property, permitted development cannot be assumed, and on a listed building even internal alterations can need consent. We establish which of these apply to your address at the start, because it can change the structural solution as well as the paperwork.
Do you also work in the areas around Hartley Wintney?
Yes. Alongside Hartley Wintney we regularly work in Fleet and Yateley, and across the wider Hampshire border area from our office in Fleet. Bear in mind that some of those neighbouring towns sit under a different council to Hartley Wintney, so the planning and building control route can change from one to the next even over a short distance.
Do I need building regulations approval to remove an internal wall?
Yes, where the wall is load bearing or where removing it affects fire separation or means of escape. Building control will want to see calculations for the beam and the bearing detail before the work is signed off.
Does removing a wall affect fire safety?
It can. Opening a hallway into a living space can remove the protected route to the front door, which matters most in houses of three or more storeys. The answer is usually a combination of interlinked alarms and, in some cases, a different escape strategy, and it needs designing rather than assuming.
Which council handles building control for structural engineering in Hartley Wintney?
Hartley Wintney falls under Hart District Council. It is the local planning authority, with Hampshire County Council above it for highways matters such as skip permits and any scaffold that reaches the pavement. That matters because a set of calculations and drawings has to be submitted to the authority that actually covers the address, and on this patch the boundaries run close together, so neighbouring towns can sit with entirely different councils.
Nearby and related
More Around Hartley Wintney
Structural Engineering near Hartley Wintney
Our other services in Hartley Wintney
Talk it through first
Structural Engineering in Hartley Wintney
Tell us what you are trying to do with the space and we will tell you what it involves. We are based at First Floor, 30 Reading Road South, Fleet, and Hartley Wintney is well within our normal working area. Every project gets a written scope and price after we have seen the property.